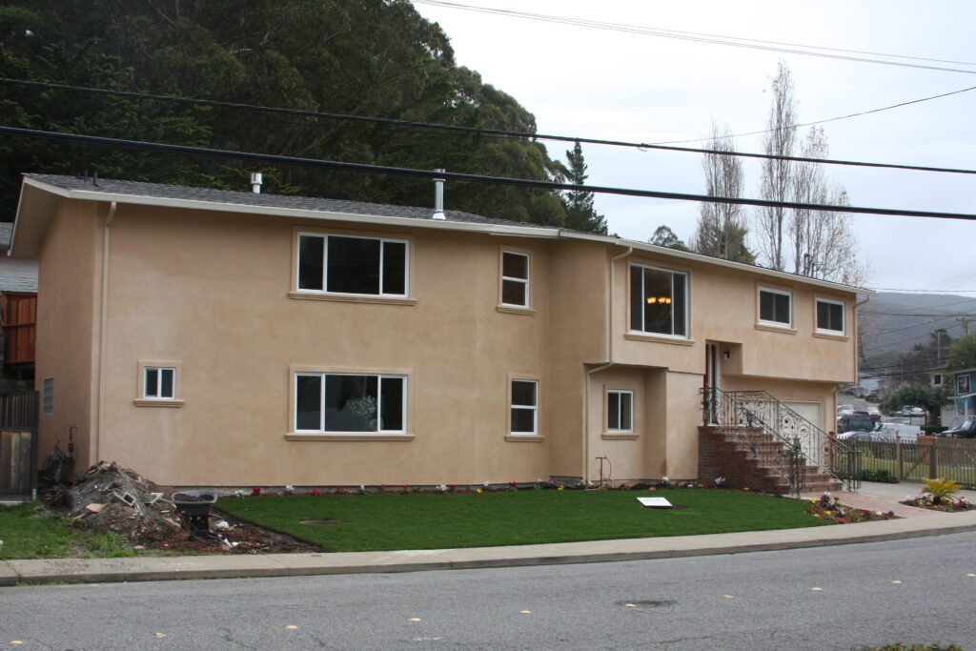
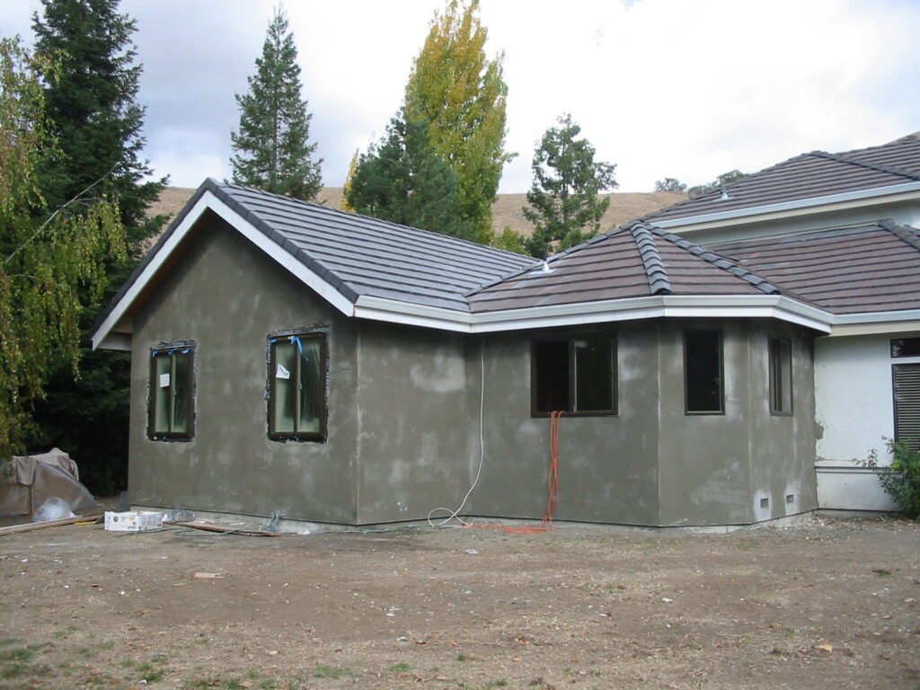
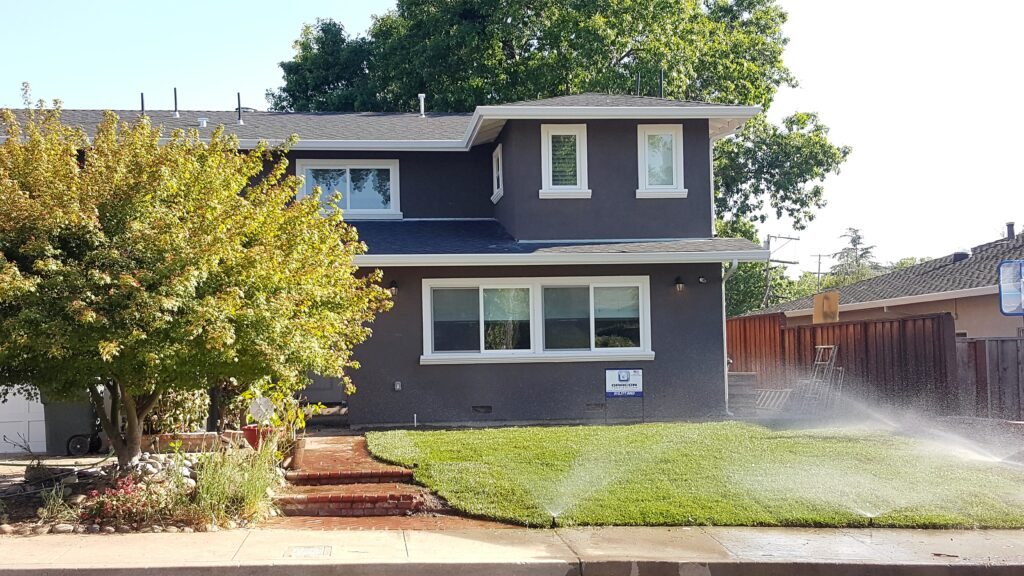
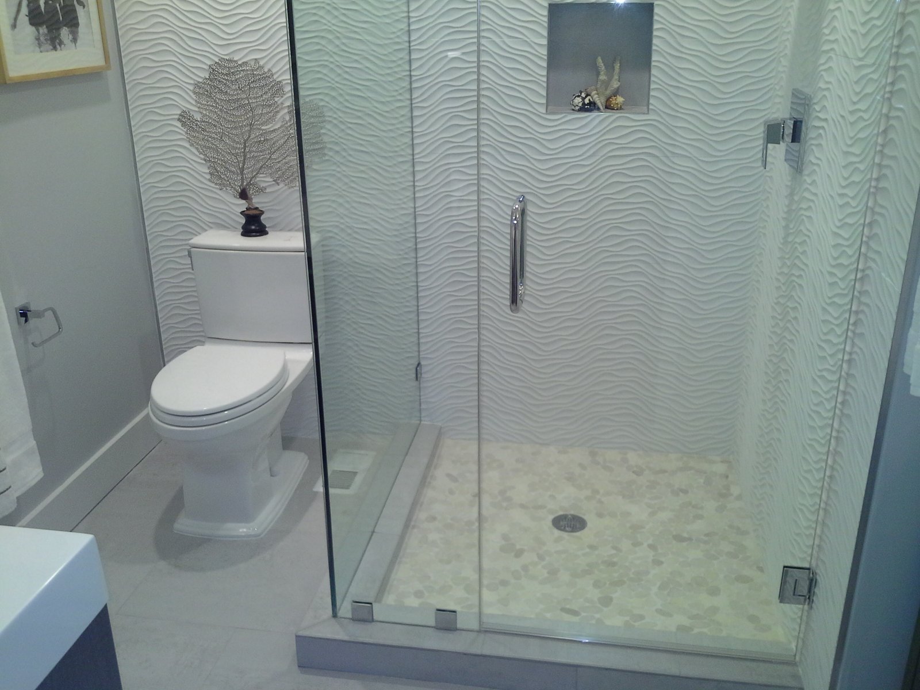
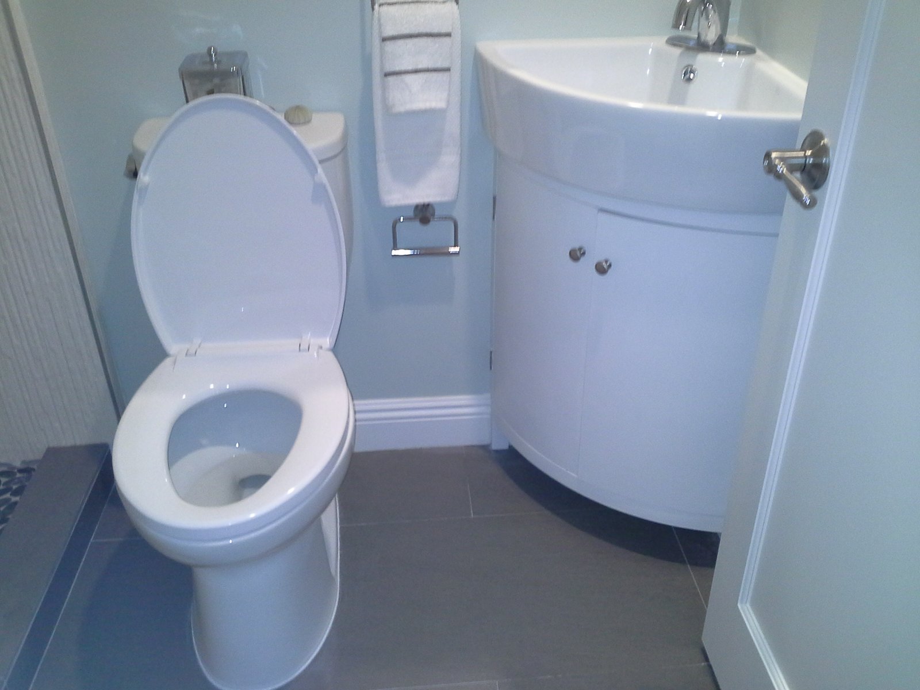
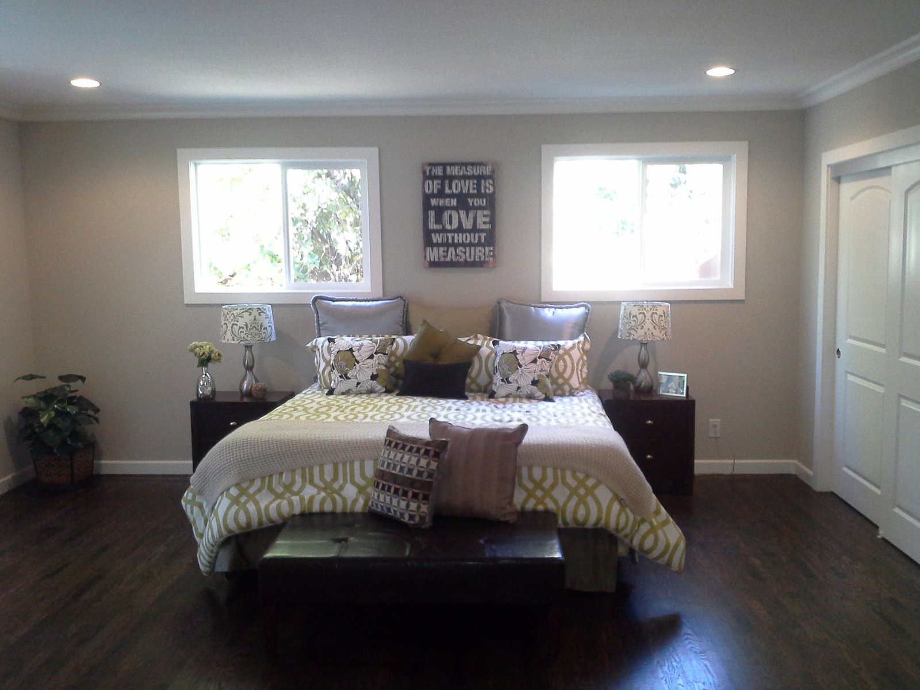
The MORRIS residence had over 85% of the existing walls rebuilt to change the configuration of the layout and ceiling heights. We also added 470 square feet to the back of the house and 268 square feet to the existing garage to create a three-car garage with shop space. A total of two bathrooms were installed new. All new windows were installed throughout the house. The remodel included new HVAC, new plumbing, all new electrical including main panel, and all new insulation, sheet rock and paint. The interior casing had a custom craftsman style casing throughout the common areas. The house was completed on the exterior with all new stucco on entire house. An extra closet close to the kitchen was converted into a wine closet with refrigeration and insulation and was built by Gracon on site.