FRANCES

FRANCES

Project Overview

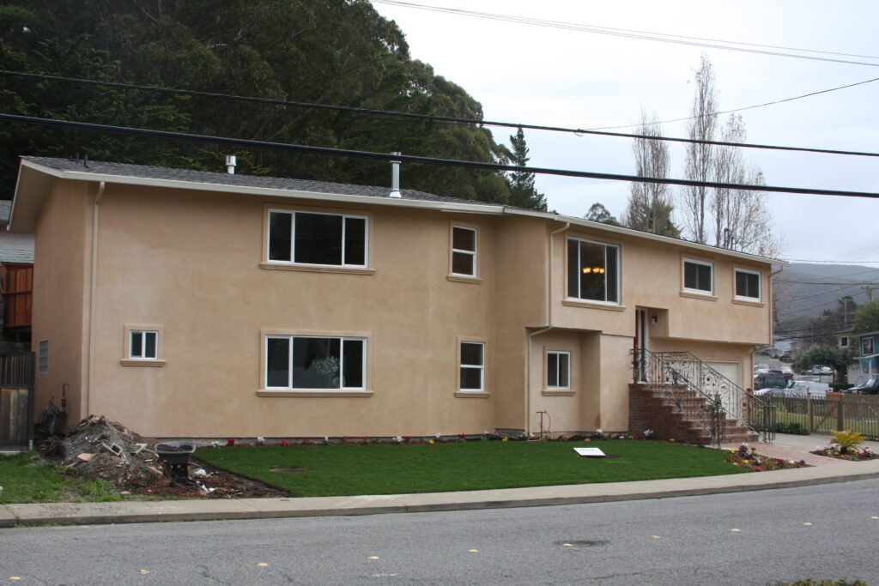
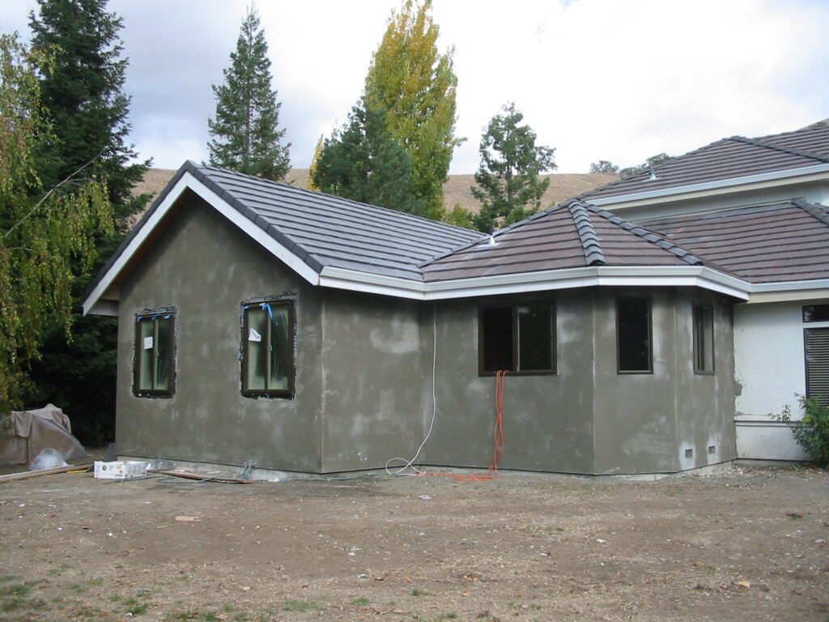
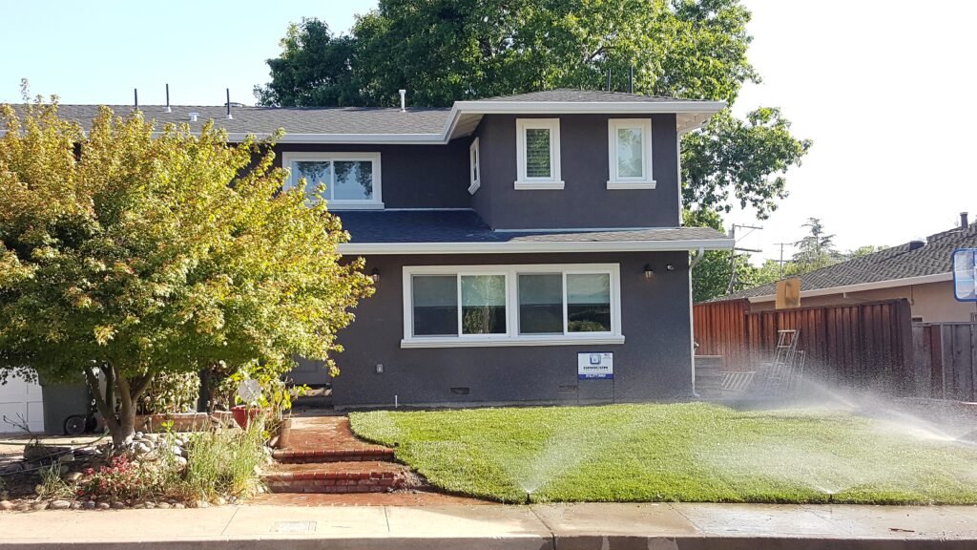
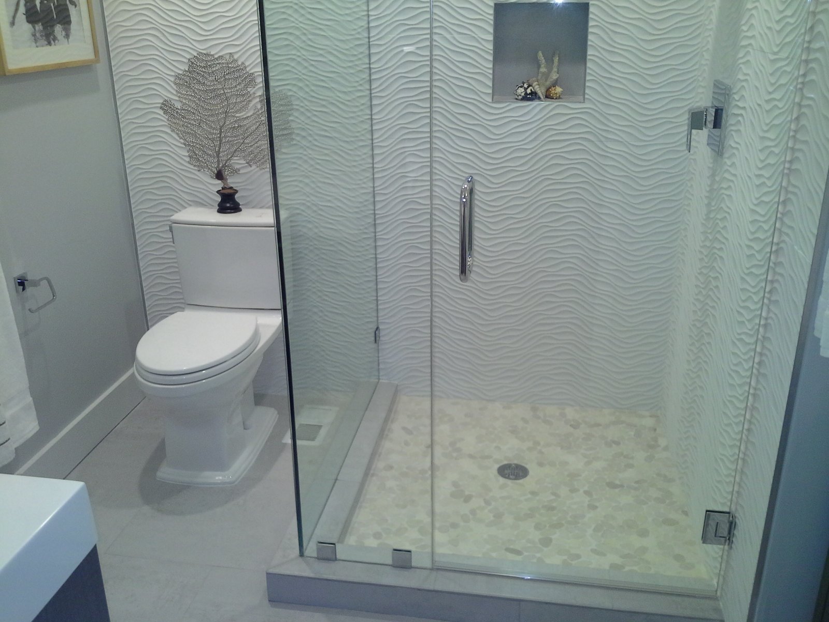
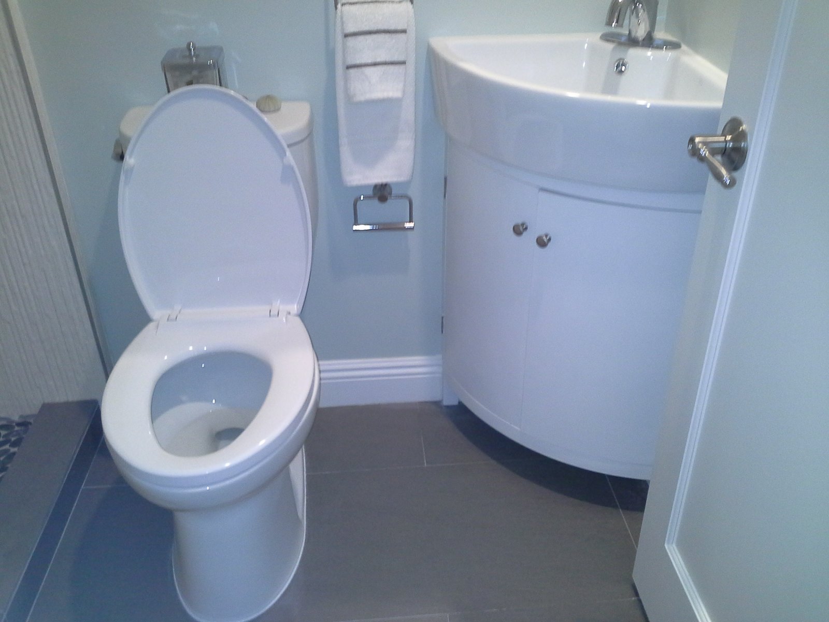
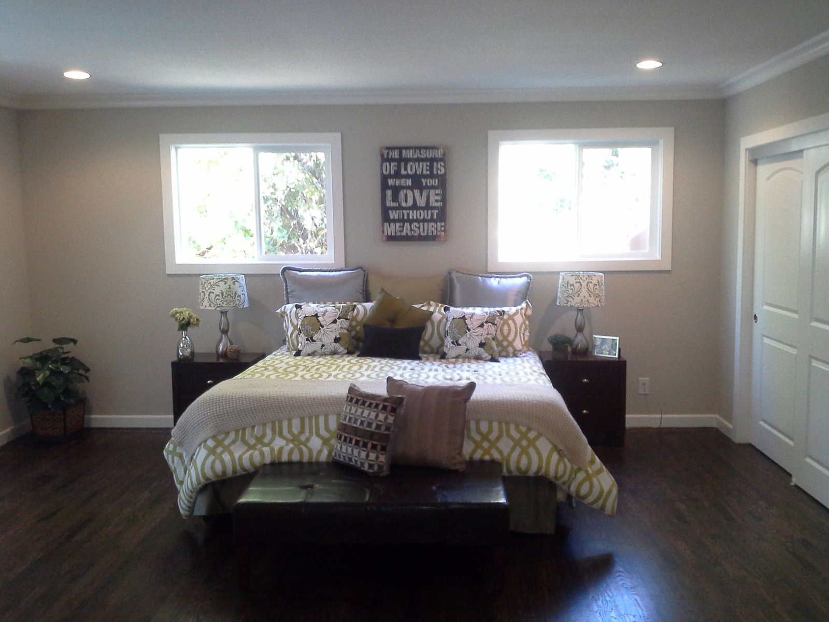
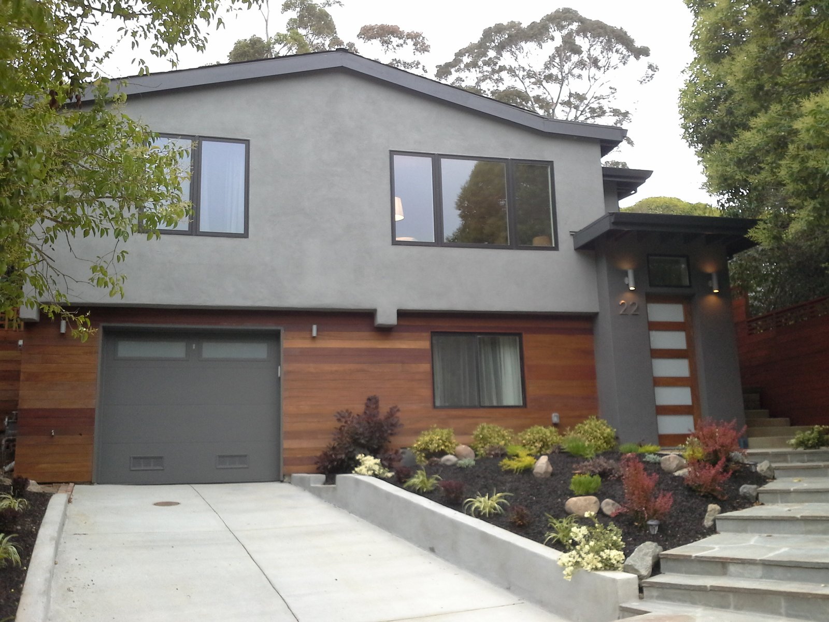
The FRANCES project included reclaiming space that was basement to create a bedroom and bathroom.  FRANCES was set on a hill therefore the backyard was almost at the height of the top of the doors and the front had a long sloping driveway.  FRANCES was taken down the to the studs and all electrical, plumbing, windows, sheetrock, paint, flooring, bathroom and kitchens were brand new.  The front of FRANCES had “Ipe” wood siding installed to finish its modern look.

Gallery

Related Projects

A two-story, 1,100-square-foot side addition with hillside excavation, structural reinforcement, a two-sided fireplace, landscaping and new stucco

An 800-square-foot front addition creating a vaulted media room and a larger kitchen with custom cabinetry and a custom hood

A 470-square-foot rear addition and 268-square-foot front addition with a large kitchen, oversized island, fireplace, bathrooms and exterior improvements.

Request a Consultation

Use the form below to tell us about your project. Please include as much detail as possible so our team can better understand your goals, location, timeline, and project scope.