
Nova ADU
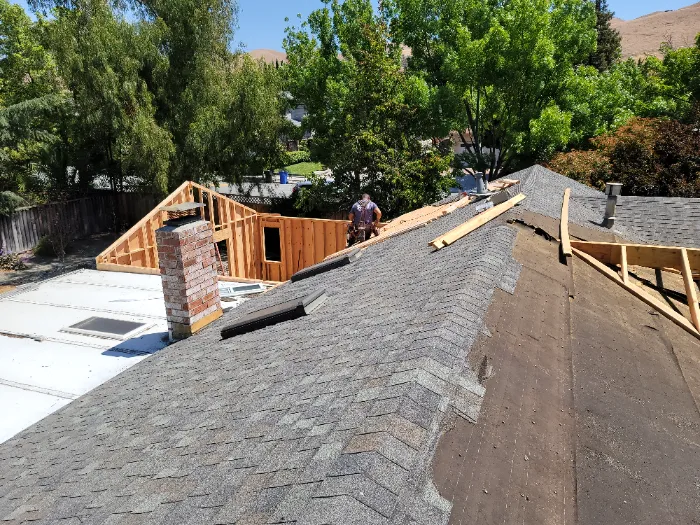
An ADU addition documented from foundation and subfloor work through framing, utilities, exterior completion and a finished kitchenette.
Carolina
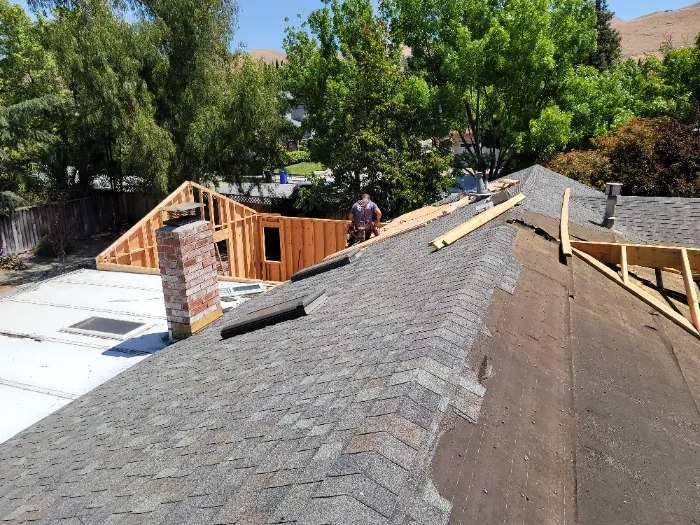
Front and rear ground-level additions documented from excavation and foundation work through subfloor, wall and roof framing and the finished exterior.
Reymouth
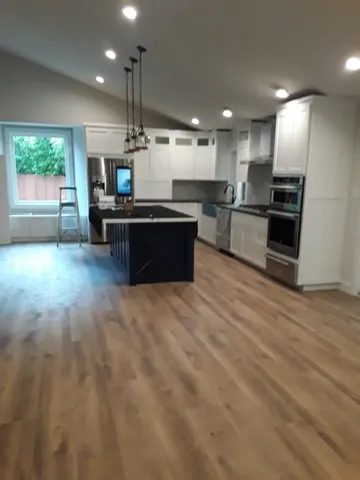
A structural kitchen expansion involving sheetrock removal, a new beam, new roof joists, ceiling work and a completed kitchen.
Springfield
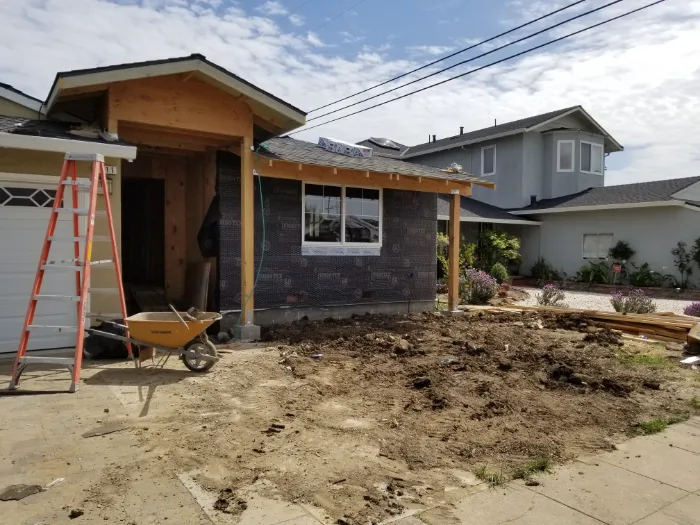
An addition documented from foundation and subfloor framing through roofing, plumbing, exterior work and a finished bathroom.
Enilla
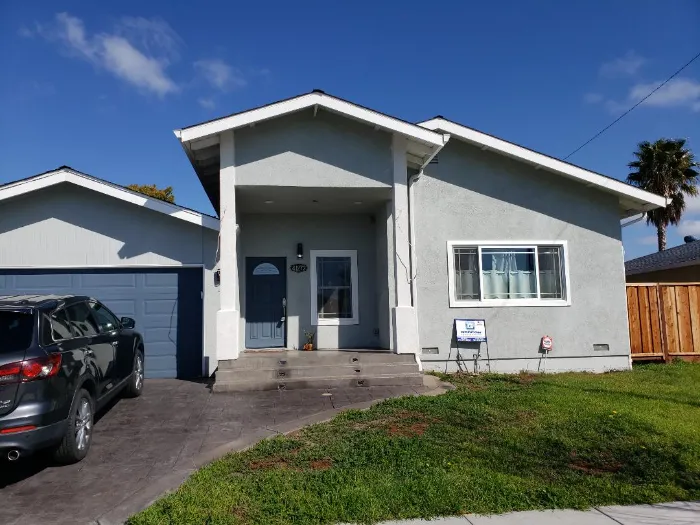
Front and rear additions with a new room and entryway, vaulted kitchen ceiling, kitchen work, bathrooms, heated tile flooring and exterior concrete improvements.
Field
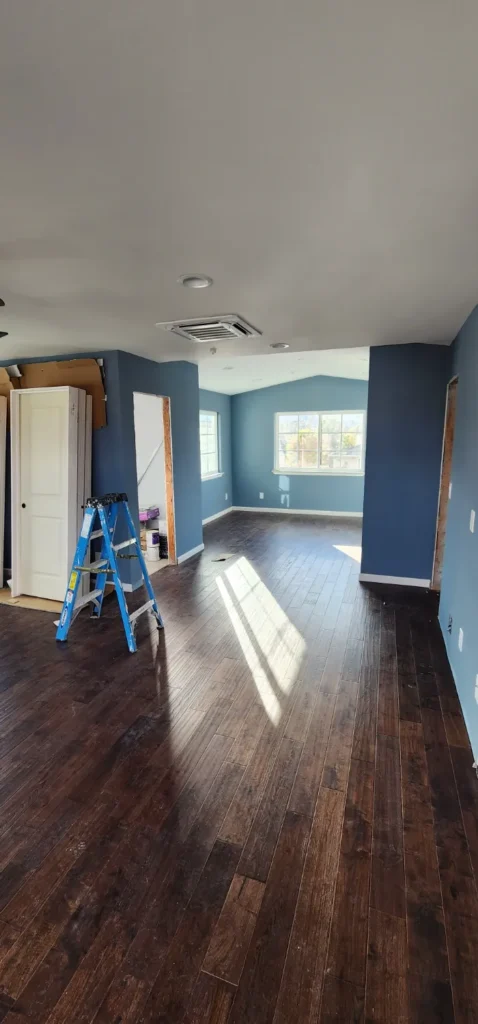
A second-story addition involving foundation retrofitting, a new stairwell, interior and exterior framing, a bathroom, kitchenette and completed exterior.
29th
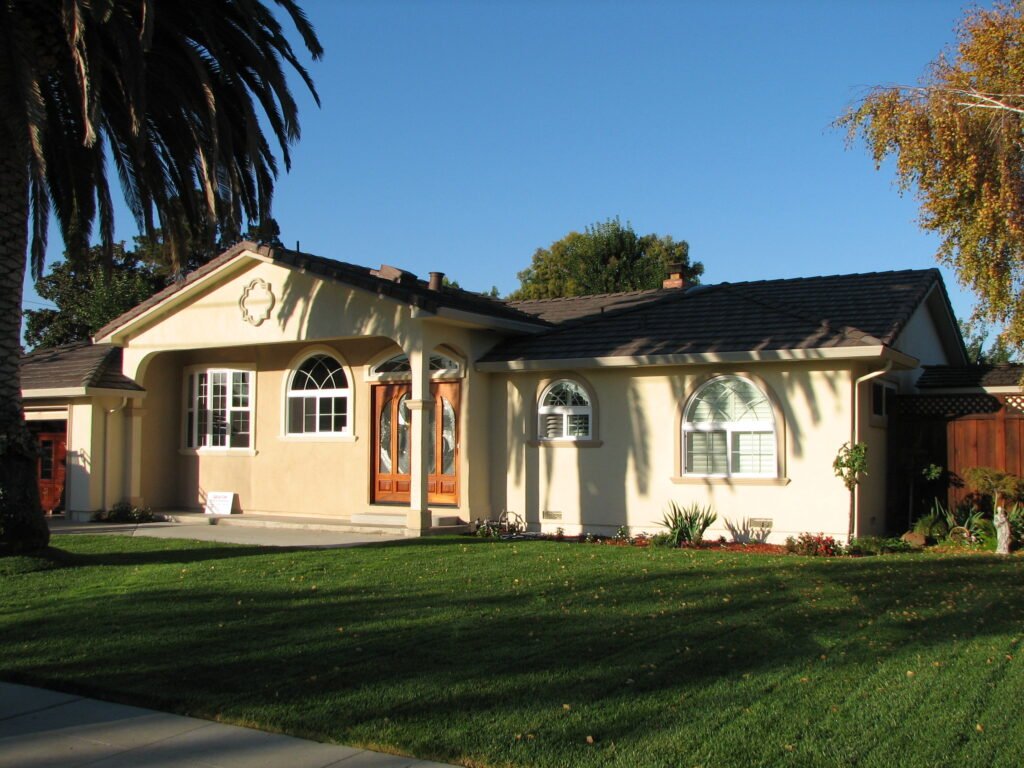
A 718-square-foot rear addition with a family room, primary bedroom and expanded bedroom, plus extensive remodeling throughout the existing home.
ROGERS
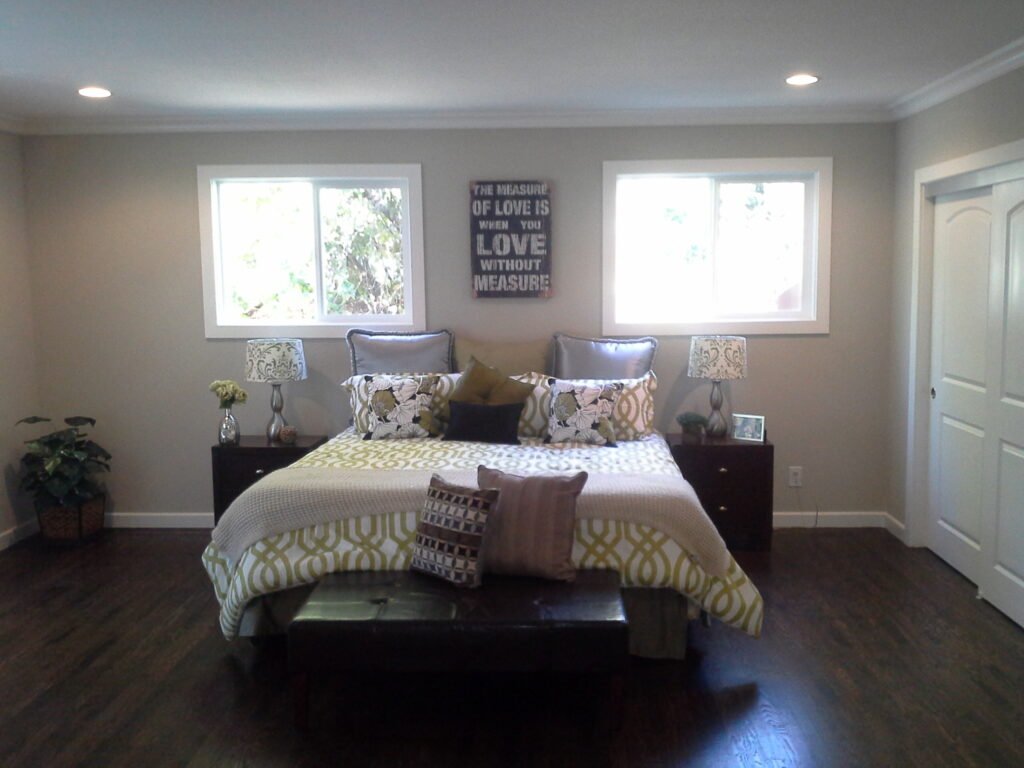
A primary-bedroom addition combined with a whole-home remodel, new primary bathroom and closets, structural wall opening and stone porch work.
LINDA
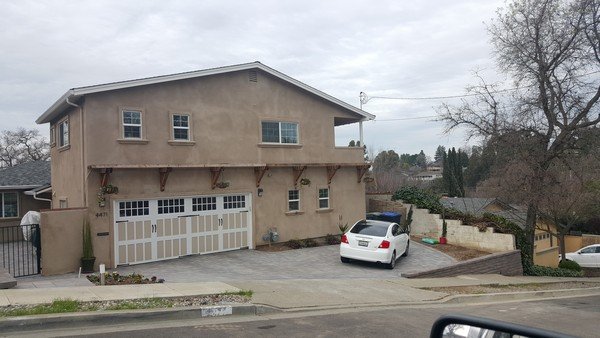
A 282-square-foot guest-suite addition with an enlarged great room, cathedral ceiling, relocated staircase, expanded kitchen, three bathrooms and new exterior finishes.
HOOVER
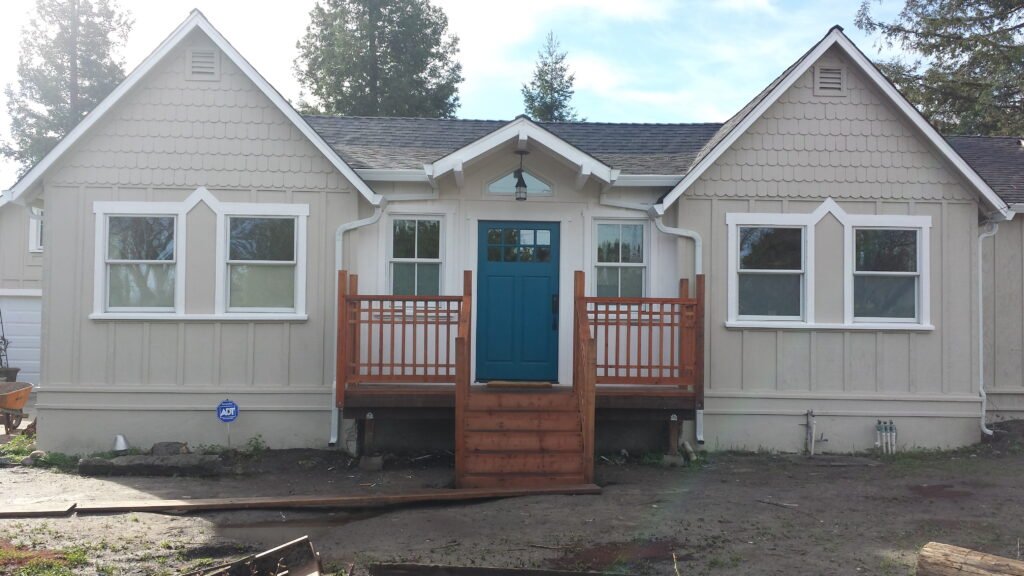
A 1,100-square-foot expansion that increased the home to approximately 2,300 square feet and added a primary suite, bathrooms, laundry and extensive interior improvements.