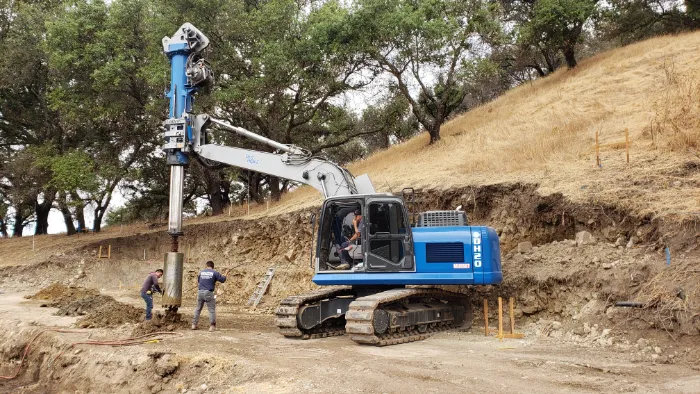
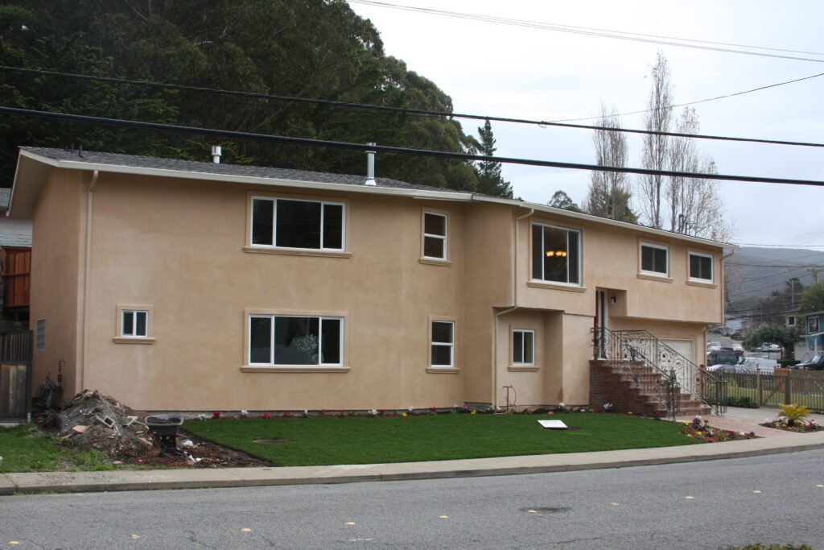
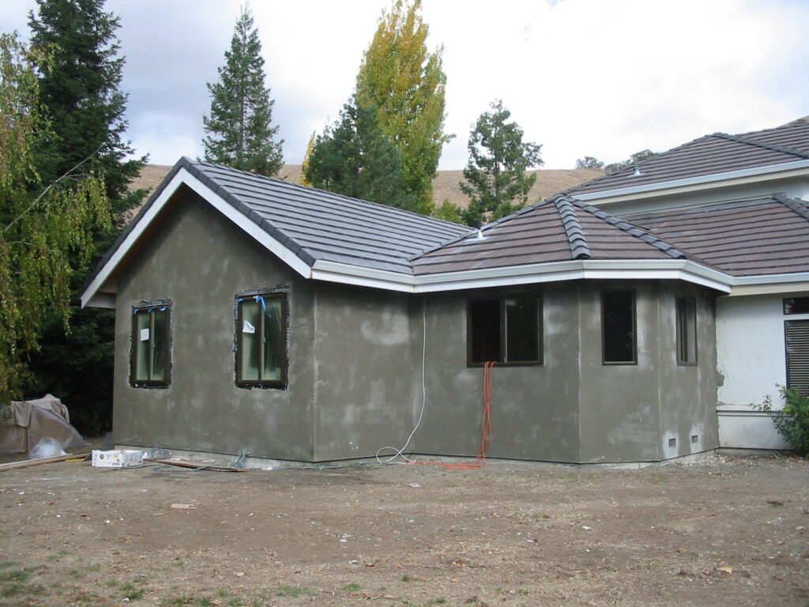
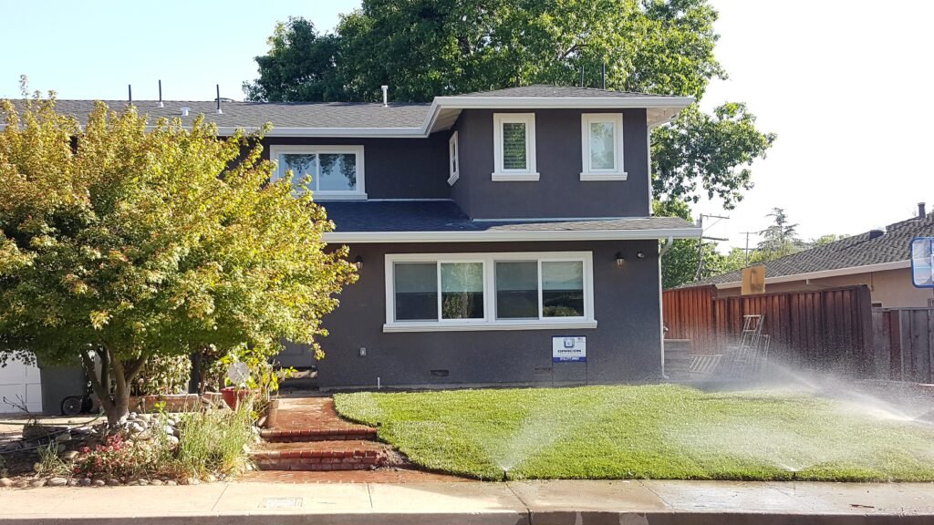
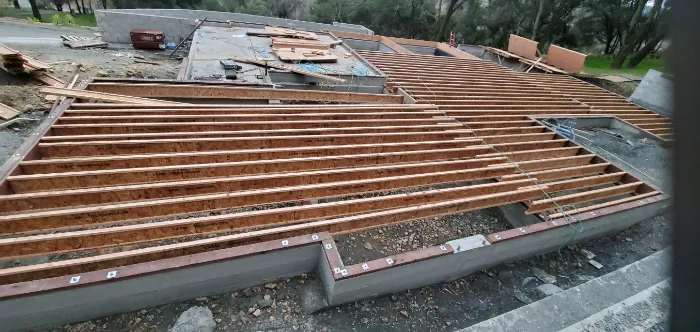
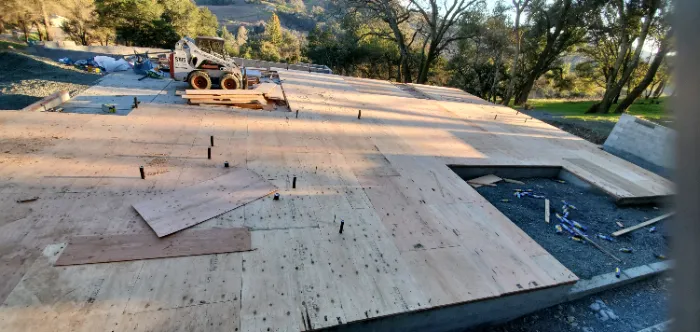
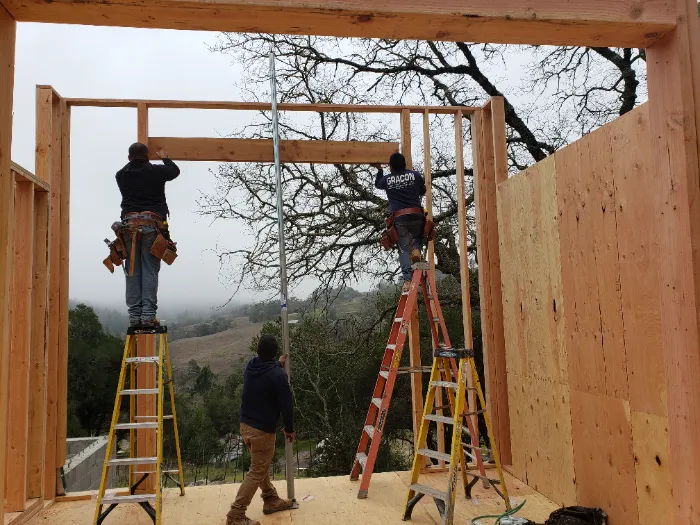
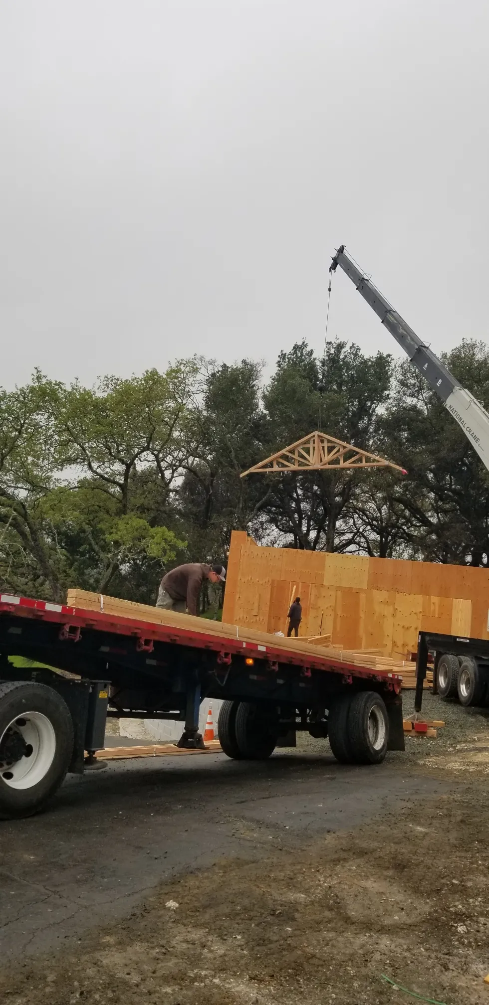
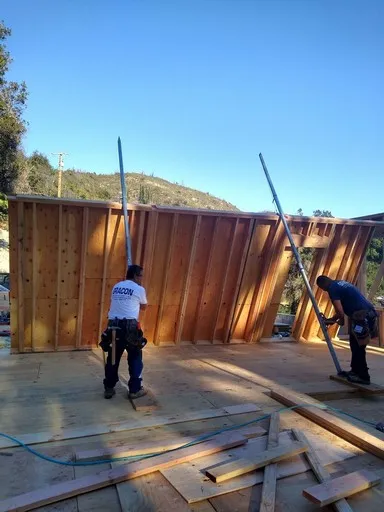
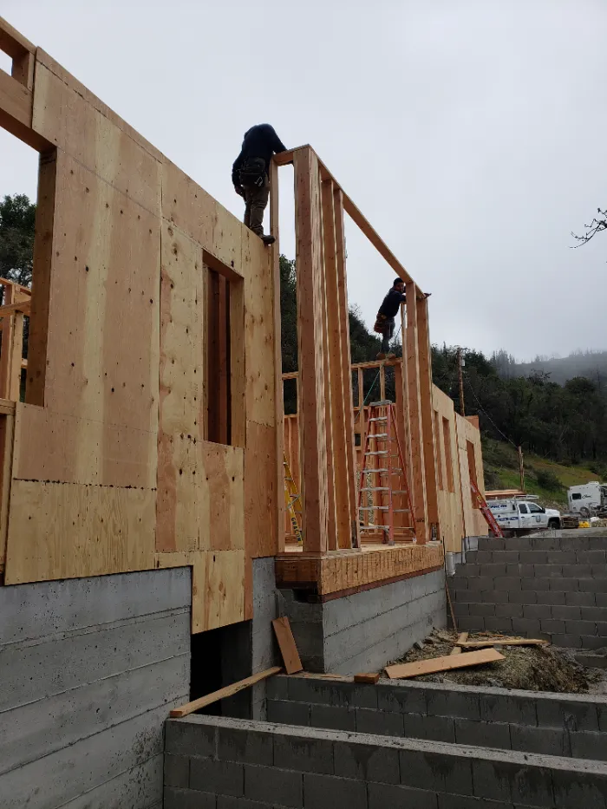
A ground-up custom-home project documented from the original lot, excavation and foundation through framing, utilities, interior finishes, bathrooms, kitchen, exterior and retaining walls.
A 470-square-foot rear addition and 268-square-foot front addition with a large kitchen, oversized island, fireplace, bathrooms and exterior improvements.
Use the form below to tell us about your project. Please include as much detail as possible so our team can better understand your goals, location, timeline, and project scope.